

Commercial parking areas
Plan the parking lot work around the site layout, access and surface scope identified in your project information.
Commercial parking areas, paving and approaches connected to your earthwork, drainage and site concrete scope.
Discuss your scope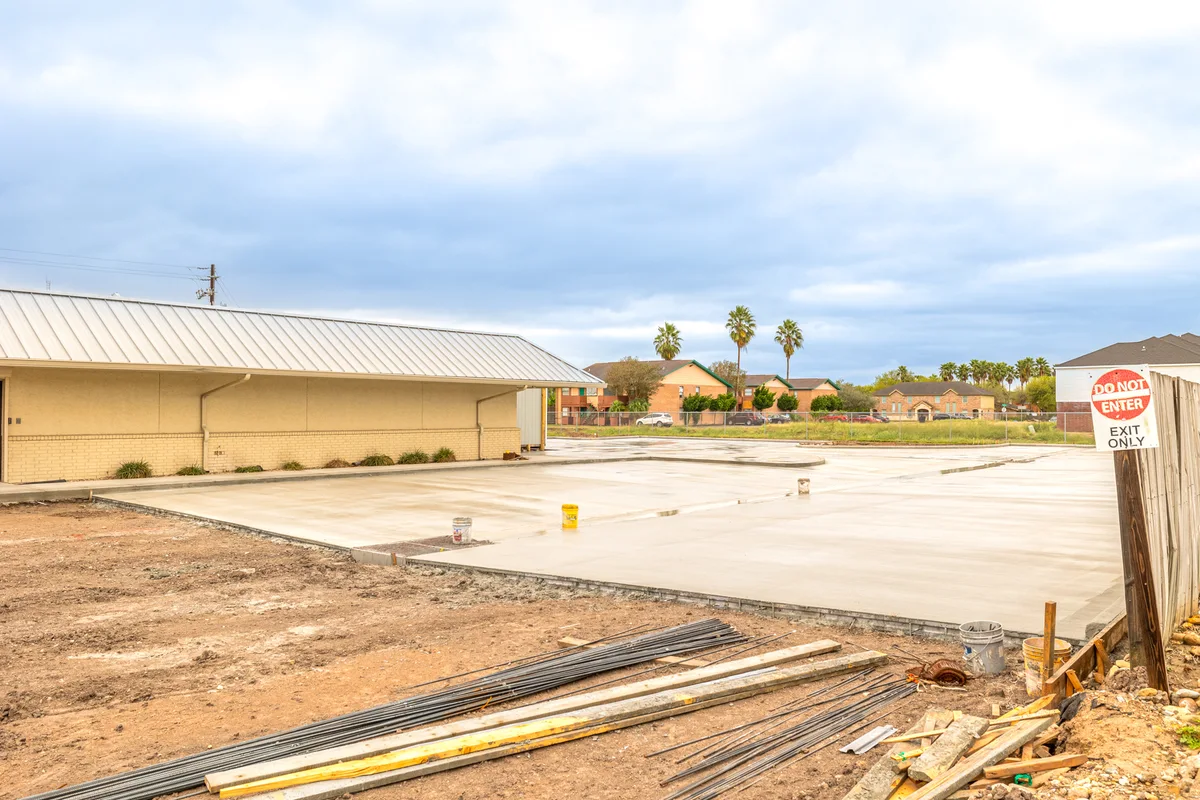
A parking area is part of a larger site. Its ground preparation, drainage, edges and access points need to connect with the property layout and the way people and vehicles will use it.
Liongate coordinates commercial parking lot and paving work with the civil scope that comes before it. Our existing project gallery includes parking lot construction progress at 613 Sesame Street.
We review the proposed work with the owner or general contractor, including the surfaces, preparation and interfaces described in the plans. The bid defines which parts of the complete site package we will perform.
The work included in your bid follows the plans, existing conditions and the next phase of your project.
Plan the parking lot work around the site layout, access and surface scope identified in your project information.
Coordinate approaches and access areas with the rest of the property and the activities that must continue during construction.
Discuss the ground and subgrade work required before paving, including interfaces with existing site preparation.
Bring curb, gutter, sidewalks and concrete approaches into the same sequence when they are included in the bid.
Share your layout, civil drawings, surface specifications and any existing pavement information. Let us know how vehicles reach the site and which areas must stay open.
The surface, base, drainage and sequencing requirements differ by project. We review those details with you so the proposed scope and handoff are clear.
Share your Rio Grande Valley project location, the work you need and your target date. We’ll review access, mobilization and the scope with you.
Explore our service areasAnswers to help you plan your parking lots & paving scope.
Talk through your projectYes. Parking and paving can be coordinated with clearing, earthwork, utilities, drainage, grading and concrete as part of a commercial site package.
Send the surface specifications in your plans so we can confirm the material and installation scope for your particular project. We do not assume every surface system is included.
We review the access and operating requirements with you before proposing the sequence. Include those constraints with your bid request.
Include the location, layout, available civil and surface details, existing conditions, access requirements and target date.
Send us your plans and the date you need to hit. We’ll talk through the scope, walk the site and put a clear bid in your hands.
Request a bidPrefer email? Send your plans to contact@liongatebuilders.com